Skip to content
Prefabricated homes · Delivered across the USA

Two Storey Homes

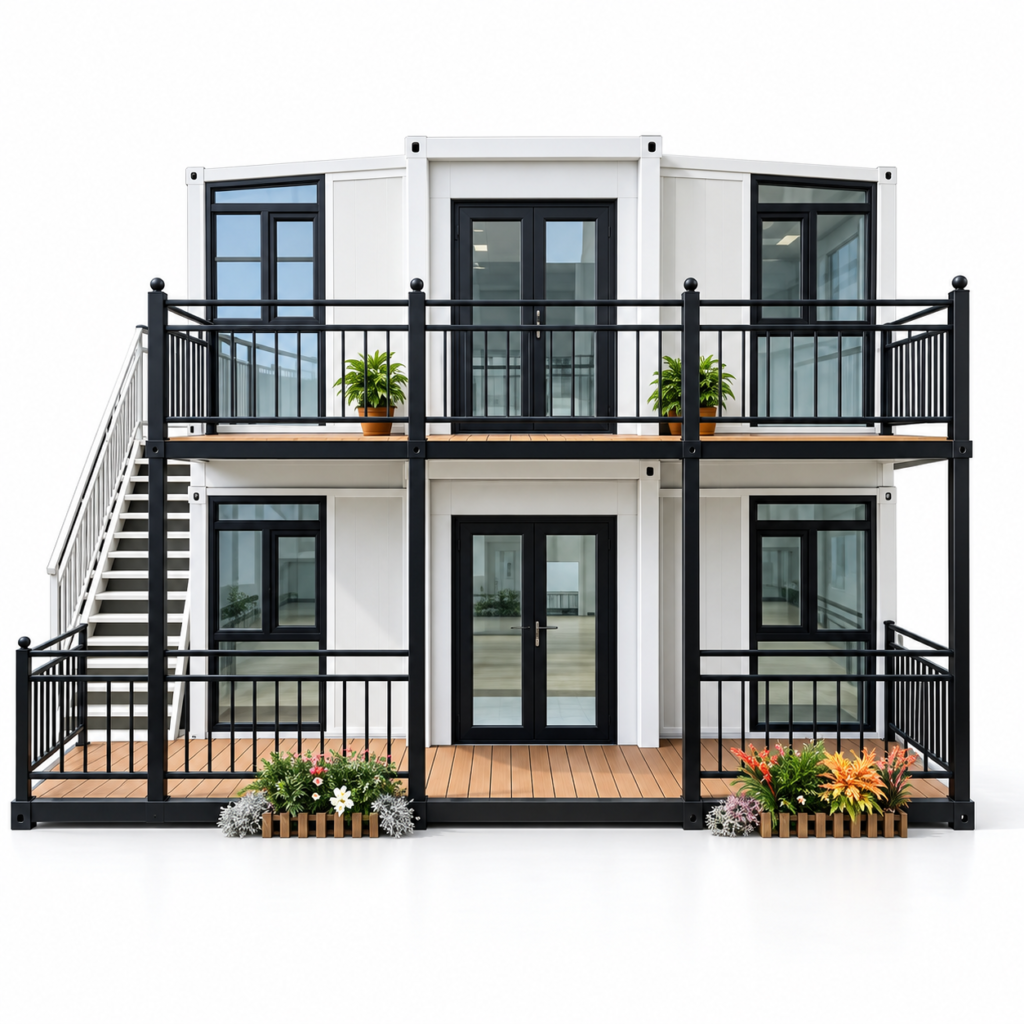
MOB SKYLINE – 20FT × 20FT Premium Two-Storey Modular Home

Modern Glass Design • Spacious Balcony • Contemporary Luxury
Indicative price range $63,599 – $67,999

Depending on the layout and shipping destination. Enquire now for an exact quotation.

  • Overall dimensions: 20FT width × 20FT length
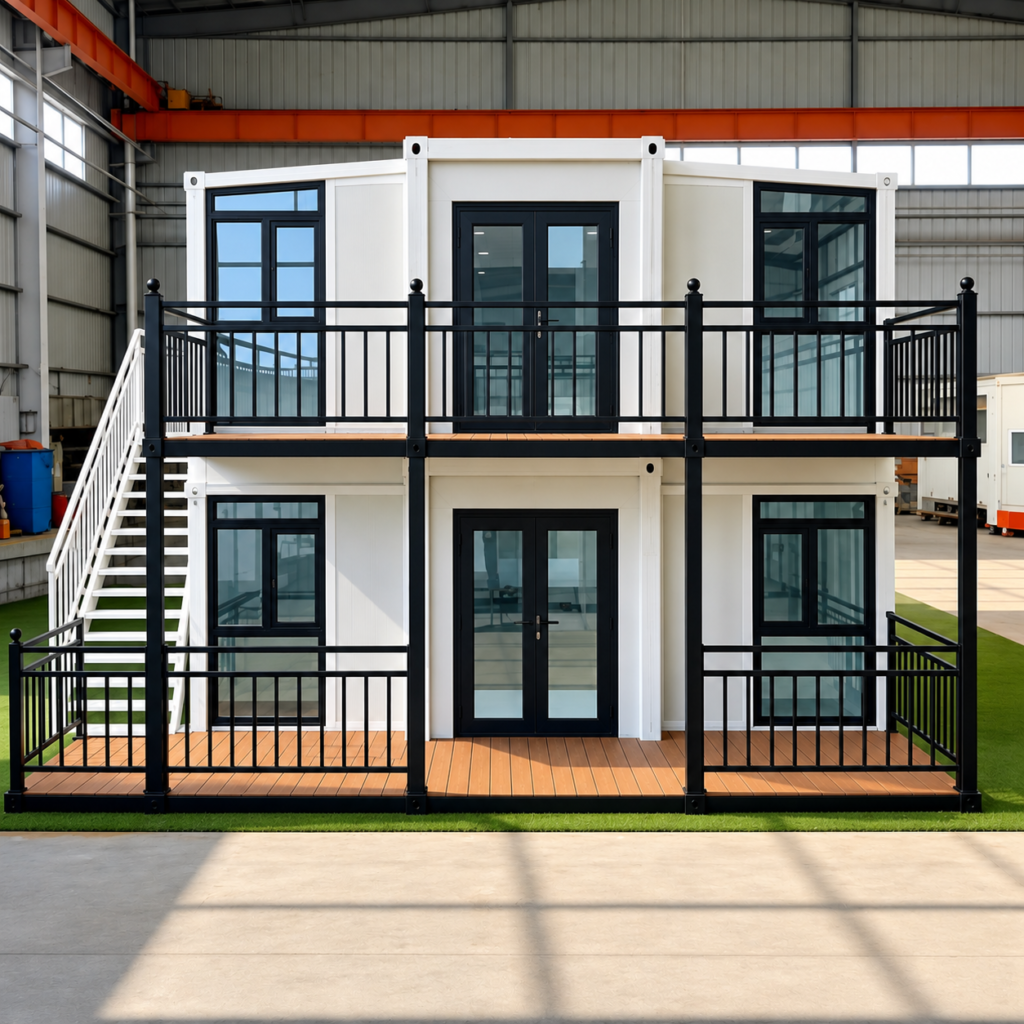
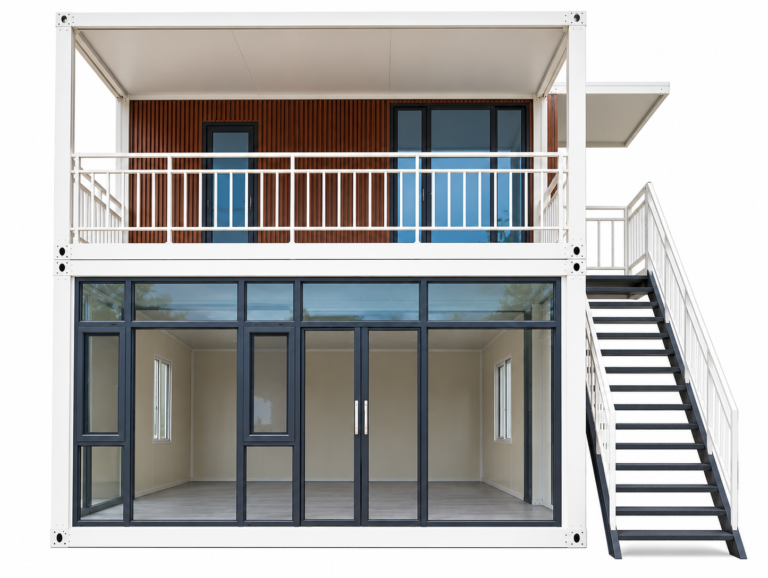
  • Expansive black-framed glass doors and windows
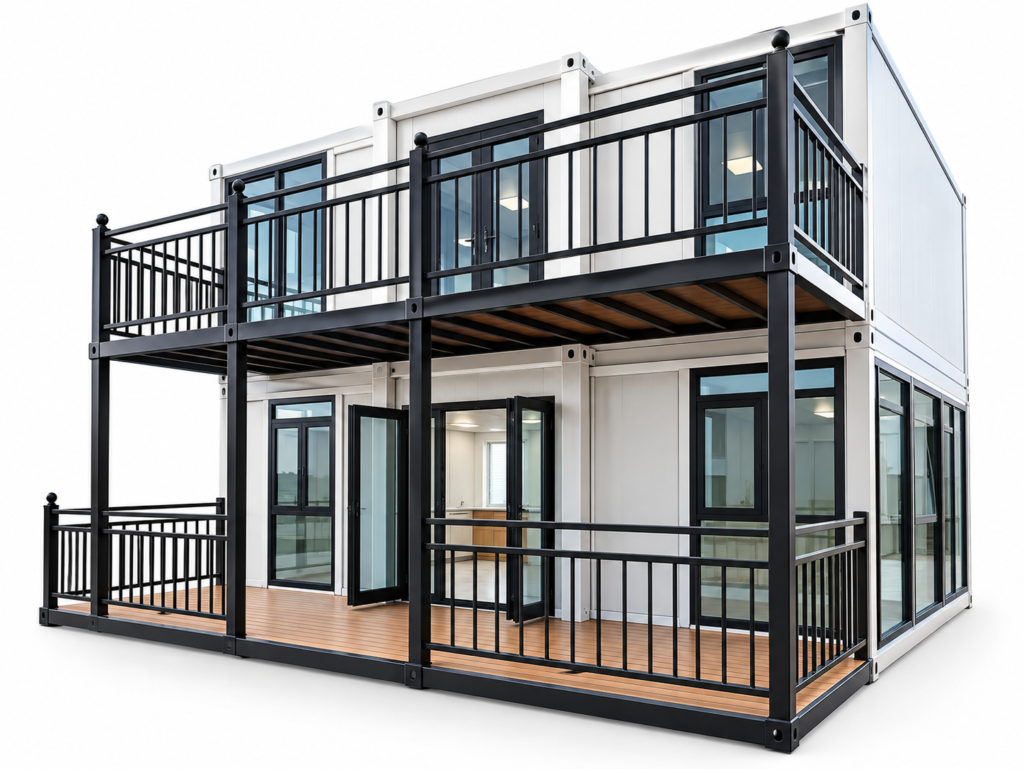
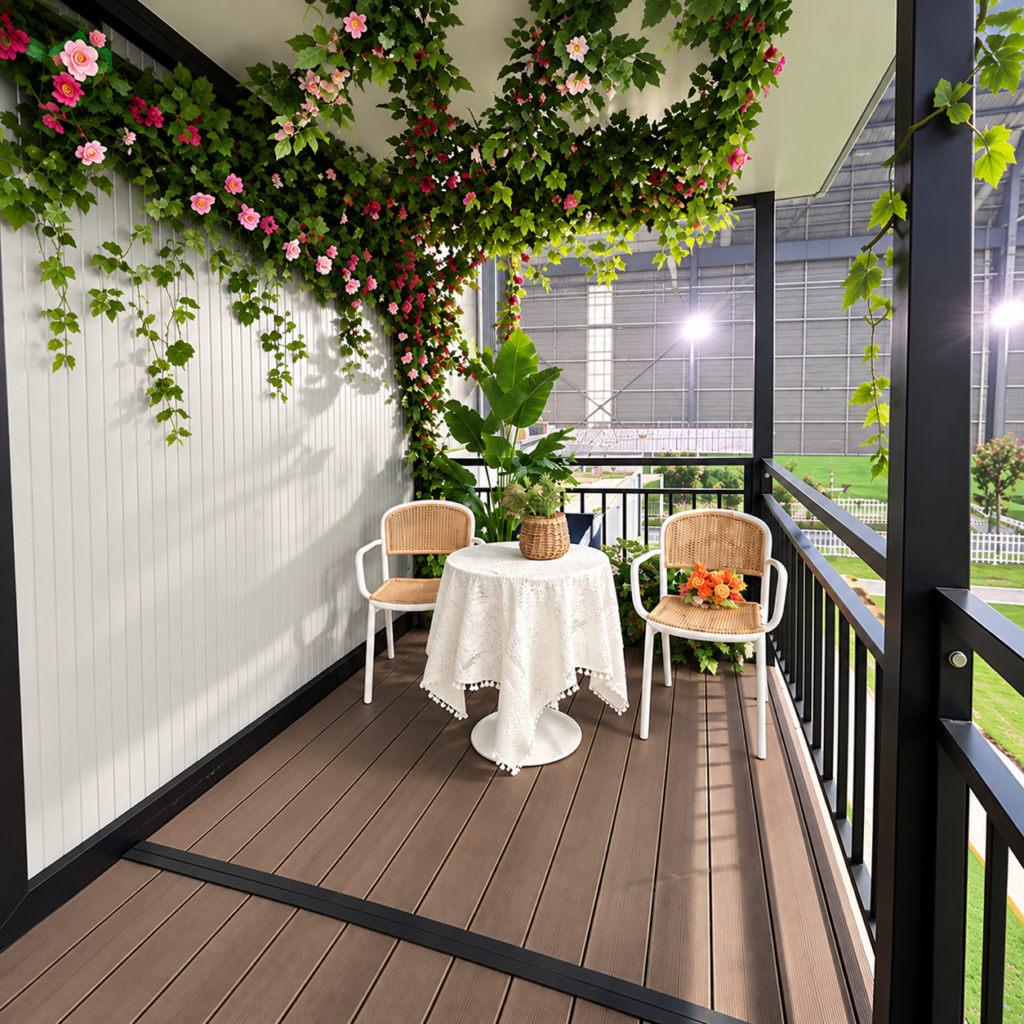
  • Upper-level balcony with protective railings
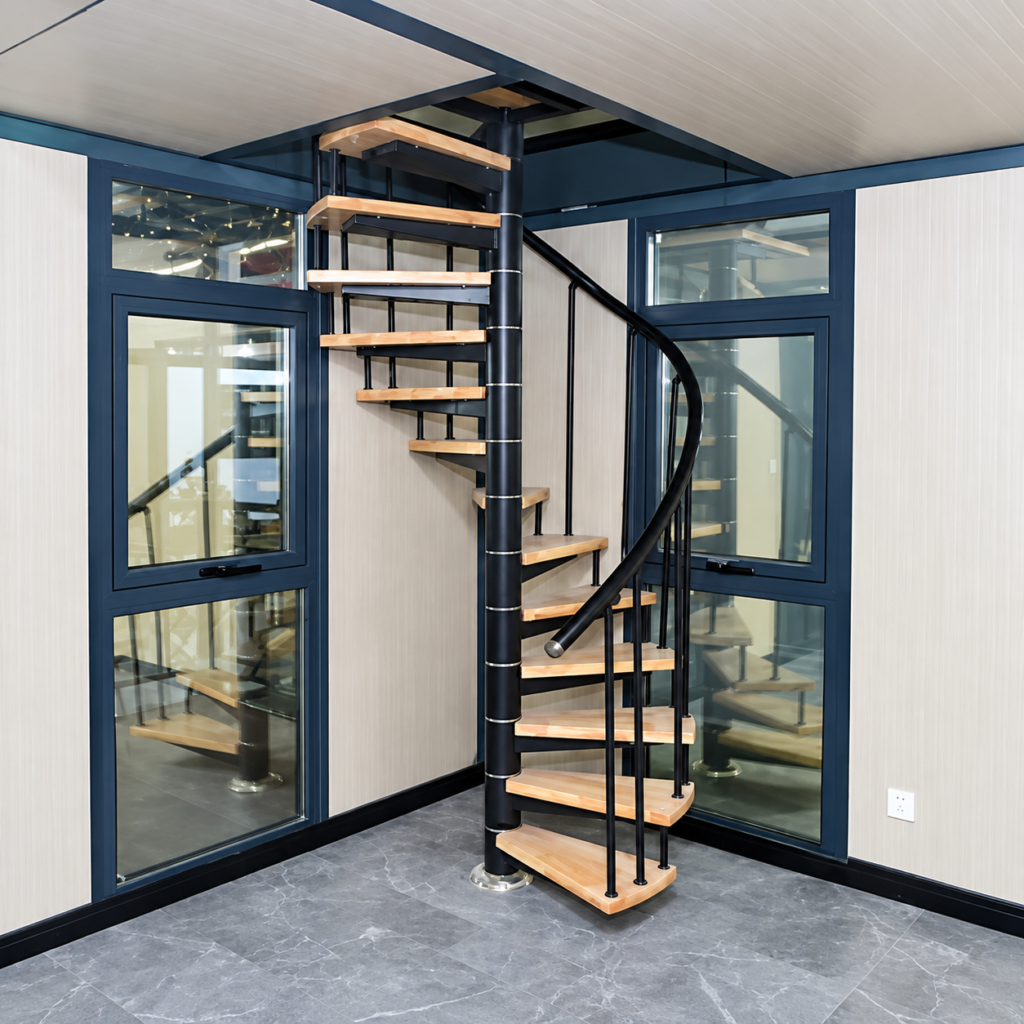
  • Exterior staircase providing access to the upper floor
  • Contemporary white structural frame with warm wood-style accents
  • Modular construction designed for efficient assembly and installation

Overview

MOB SKYLINE – 20FT × 20FT Premium Two-Storey Modular Home

Modern Glass Design • Spacious Balcony • Contemporary Luxury

MOB SKYLINE is a premium two-storey modular home designed for those who appreciate modern architecture, elegant finishes, and functional living spaces. Featuring a clean white exterior frame, expansive black-framed glass panels, a stylish upper-level balcony, and a dedicated exterior staircase, it delivers a sophisticated American-inspired aesthetic ideal for residential living, vacation homes, resorts, farm stays, guest houses, and Airbnb rentals.

Built around a modular structural design, MOB SKYLINE combines contemporary styling with practical functionality. Its generous glazing, warm wood-style exterior accents, and two-level layout create a distinctive home that balances indoor comfort with outdoor living.

Features & materials

What’s built in

Key Highlights
  • Modern two-storey modular home with a premium architectural appearance.
  • Overall dimensions: 20FT width × 20FT length.
  • Expansive black-framed glass doors and windows.
  • Upper-level balcony with protective railings.
  • Exterior staircase providing access to the upper floor.
  • Contemporary white structural frame with warm wood-style accents.
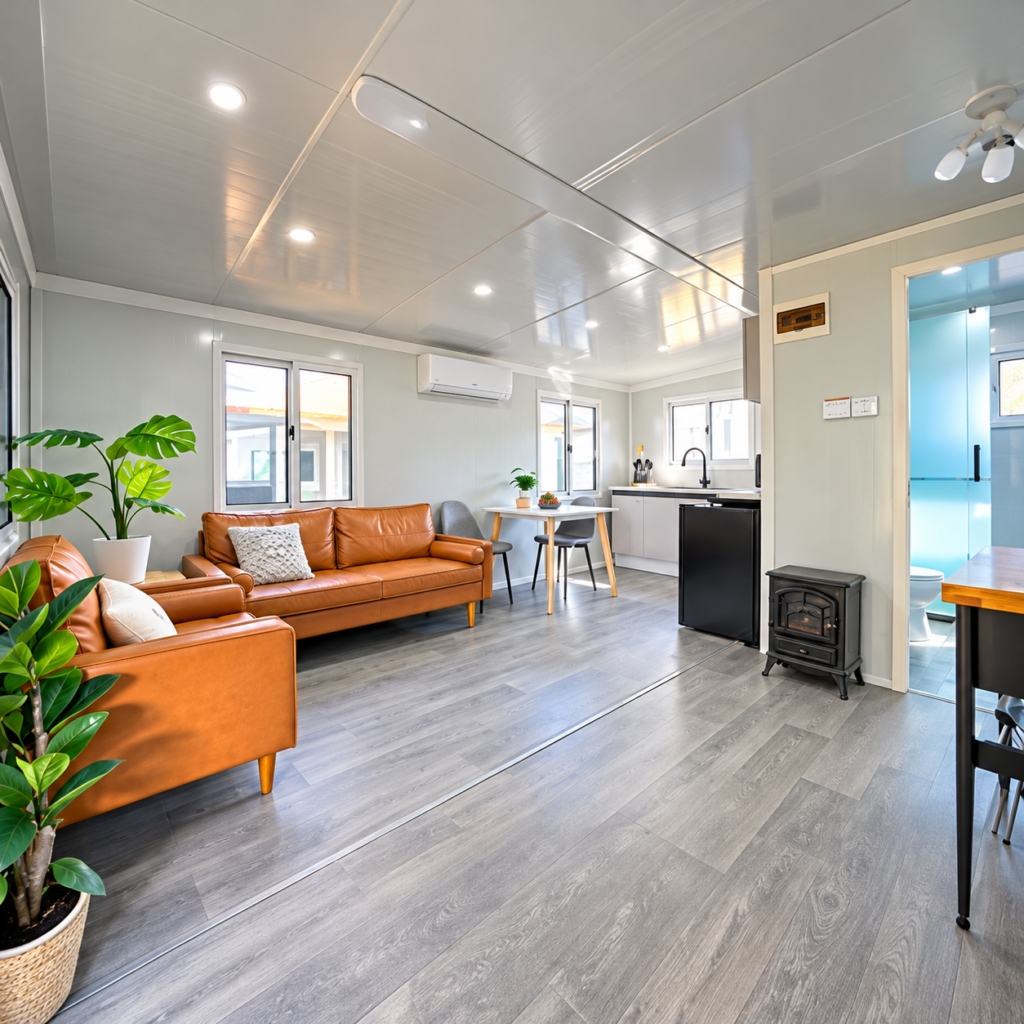
  • Spacious, light-filled interiors.
  • Suitable for residential use, vacation properties, resorts, guest houses, and premium rentals.
  • Modular construction designed for efficient assembly and installation.
Interior Experience
  • Bright interiors with generous natural light.
  • Modern open-plan living possibilities.
  • Clean interior wall finishes.
  • Large glazed openings for a connected indoor-outdoor feel.
  • Two-level layout offering flexible space planning.
  • Ideal for creating separate living, sleeping, working, or relaxation areas.
Premium Exterior Construction
  • Modular structural frame designed for strength and stability.
  • Modern white exterior framing.
  • Contemporary dark-framed glazing.
  • Wood-style decorative exterior cladding.
  • Upper-level balcony with railing system.
  • Exterior staircase for convenient upper-floor access.
  • Weather-resistant exterior materials, subject to the selected specification.
  • Designed for a clean, modern architectural finish.
Insulation & Comfort
  • Insulated wall and roof systems, depending on the selected configuration.
  • Glazed windows and doors.
  • Interior thermal-comfort options.
  • Potential for improved energy efficiency with suitable insulation and glazing upgrades.
  • Insulation specifications and performance ratings must be confirmed for the selected model.
Internal Materials & Flooring
  • Modern interior wall and ceiling finishes.
  • Contemporary flooring options.
  • Modular interior layout.
  • Durable finish options for residential or commercial use.
  • Optional flooring and interior upgrades may be available.
  • Final materials and specifications depend on the selected configuration.
Electrical System (USA Ready)
  • Electrical installation options available.
  • Lighting, switches, and sockets according to the selected specification.
  • Electrical distribution panel options.
  • USA-compatible 110V/120V configuration must be confirmed before ordering.
  • Installation must comply with applicable local electrical codes.
Kitchen
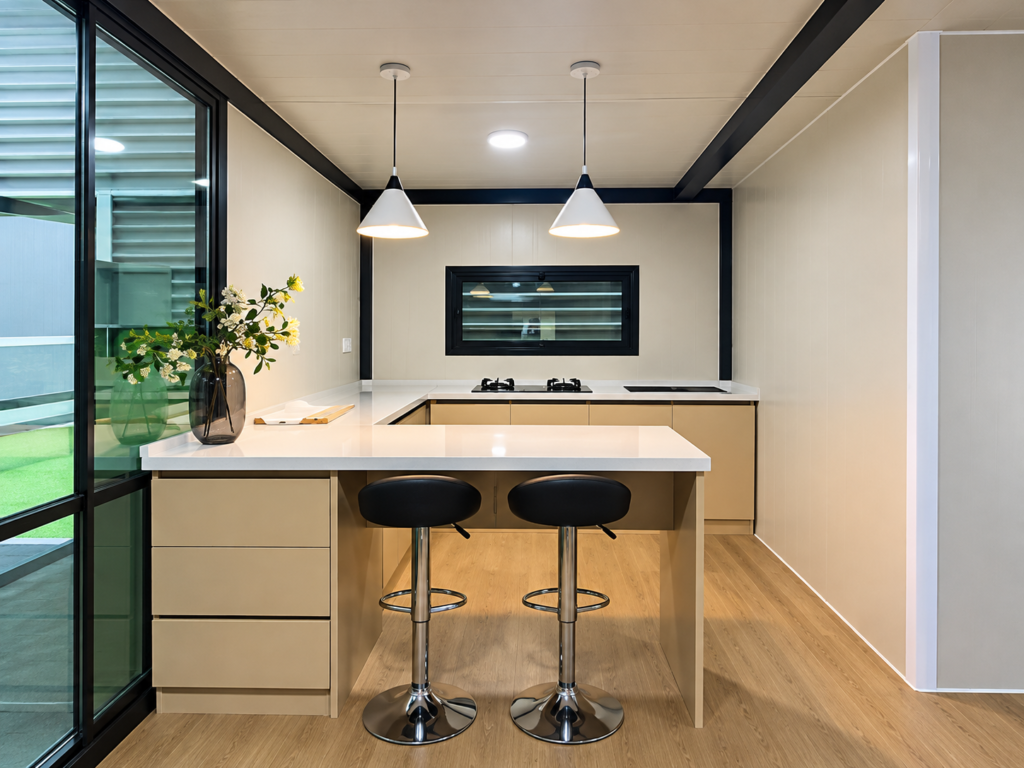
  • Kitchen layout options based on your requirements.
  • Cabinetry and countertop options.
  • Sink and faucet provisions, depending on the selected configuration.
  • Storage solutions for practical everyday use.
  • Custom kitchen arrangements may be available upon approval.
Doors & Windows
  • Large black-framed glass doors.
  • Expansive ground-floor glazing.
  • Upper-level glass doors opening toward the balcony.
  • Modern window arrangements.
  • Contemporary framing that complements the home’s exterior design.
  • Available glass specifications and thermal performance should be confirmed before ordering.
Plumbing System
  • Plumbing provisions according to the selected floor plan.
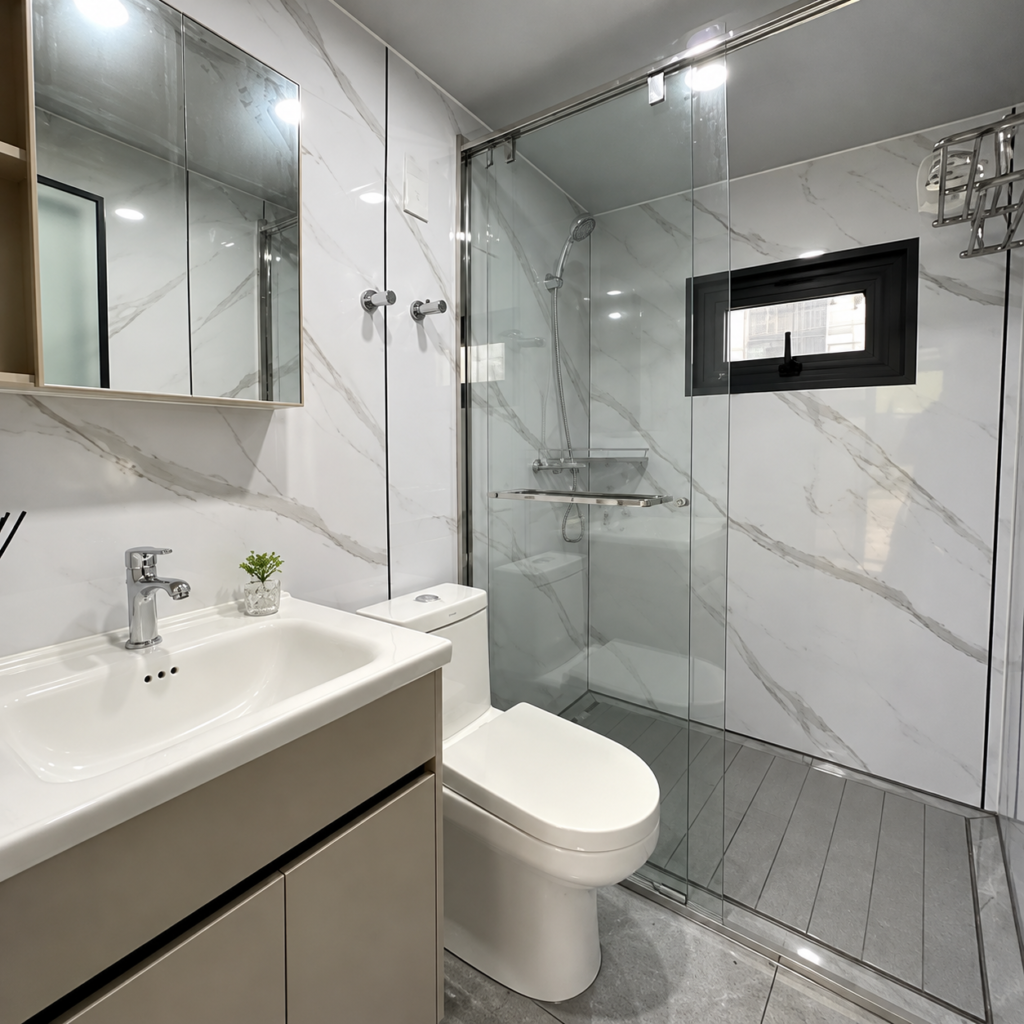
  • Kitchen and bathroom connections, where included.
  • Hot- and cold-water supply options.
  • Wastewater and drainage provisions.
  • Plumbing connection points must be confirmed before shipment.
  • Final connections must comply with local plumbing requirements.

Delivery & ordering

Good to know before you order

Delivery, Unloading & Installation
  • Delivery arrangements depend on the destination and order agreement.
  • Unloading and on-site installation responsibilities must be confirmed before purchase.
  • A crane, forklift, or other suitable lifting equipment may be required, depending on the shipment configuration.
  • Site preparation, foundations, staircase installation, and utility connections should be arranged according to the approved installation plan.
  • Local building permits, structural requirements, and code compliance must be verified before installation.
Order Your MOB SKYLINE
  1. Confirm the 20FT × 20FT dimensions and overall layout.
  2. Choose your preferred interior and exterior finishes.
  3. Confirm the number and arrangement of bedrooms and bathrooms.
  4. Contact customer care for customizations and a detailed quotation.
  5. Finalize delivery, unloading, installation, and utility requirements.

A modern two-storey modular home designed to bring contemporary architecture, practical living, and elevated outdoor space together.

Custom Layouts & Upgrades

For custom changes—including bedroom and bathroom arrangements, interior layouts, flooring upgrades, exterior cladding, window configurations, kitchen and bathroom options, balcony details, or electrical and plumbing specifications—contact customer care for approval and pricing.

All customization requests must be reviewed to ensure compatibility with the structural design, transportation requirements, installation process, and applicable building codes.

Note: Final materials, included features, dimensions, and technical specifications must be confirmed in the official product quotation before ordering.

Request a quote

Get delivered pricing for the MOB SKYLINE – 20FT × 20FT Premium Two-Storey Modular Home.

Send your ZIP code and timeline — we reply with delivered pricing, floor plans and full specs.

Required

You’re requesting MOB SKYLINE – 20FT × 20FT Premium Two-Storey Modular Home Change model
Which home size are you interested in?
What will you use it for?

Your request goes directly to our team at sales@prefabiahomes.com. You can also call or WhatsApp us at +1 (208) 781-6841.

Indicative $63,599 – $67,999

Request quote for MOB SKYLINE – 20FT × 20FT Premium Two-Storey Modular Home
Chat with Prefabia on Messenger