Two Storey Homes
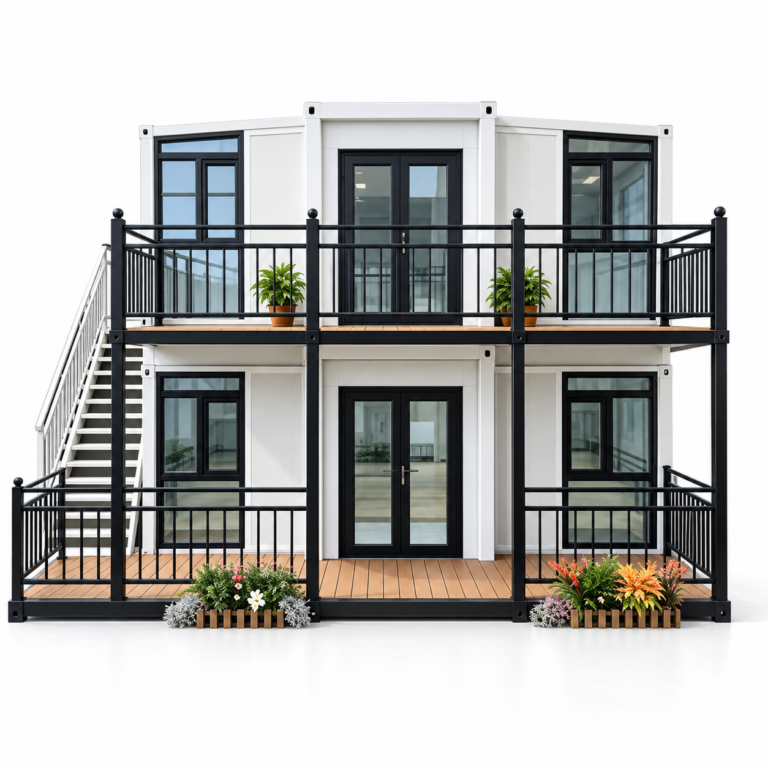
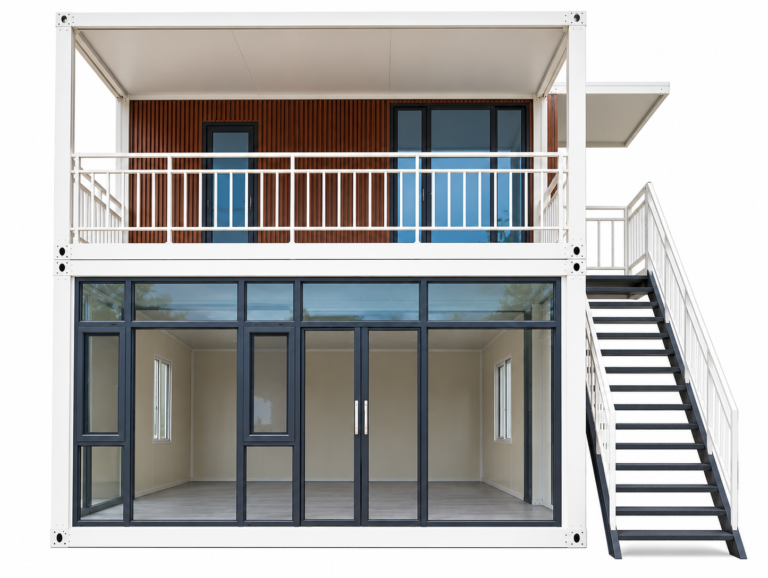
MOB RIDGEMONT – 25FT × 20FT Premium Two-Storey Modular Home Two-storey
Modern Glass Design • Spacious Balcony • Contemporary Luxury
- Indicative price
- $57,899 – $59,756
Enter your ZIP code. We’ll add it to your quote request so delivered pricing is accurate.
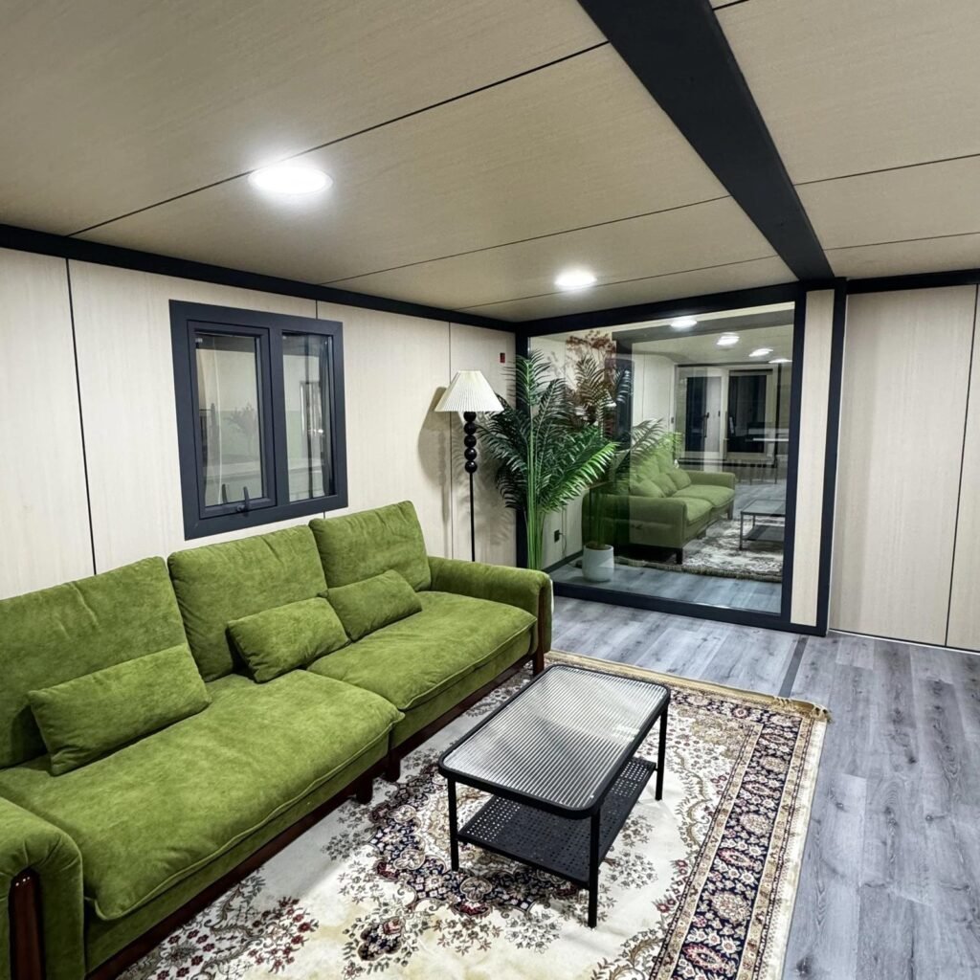
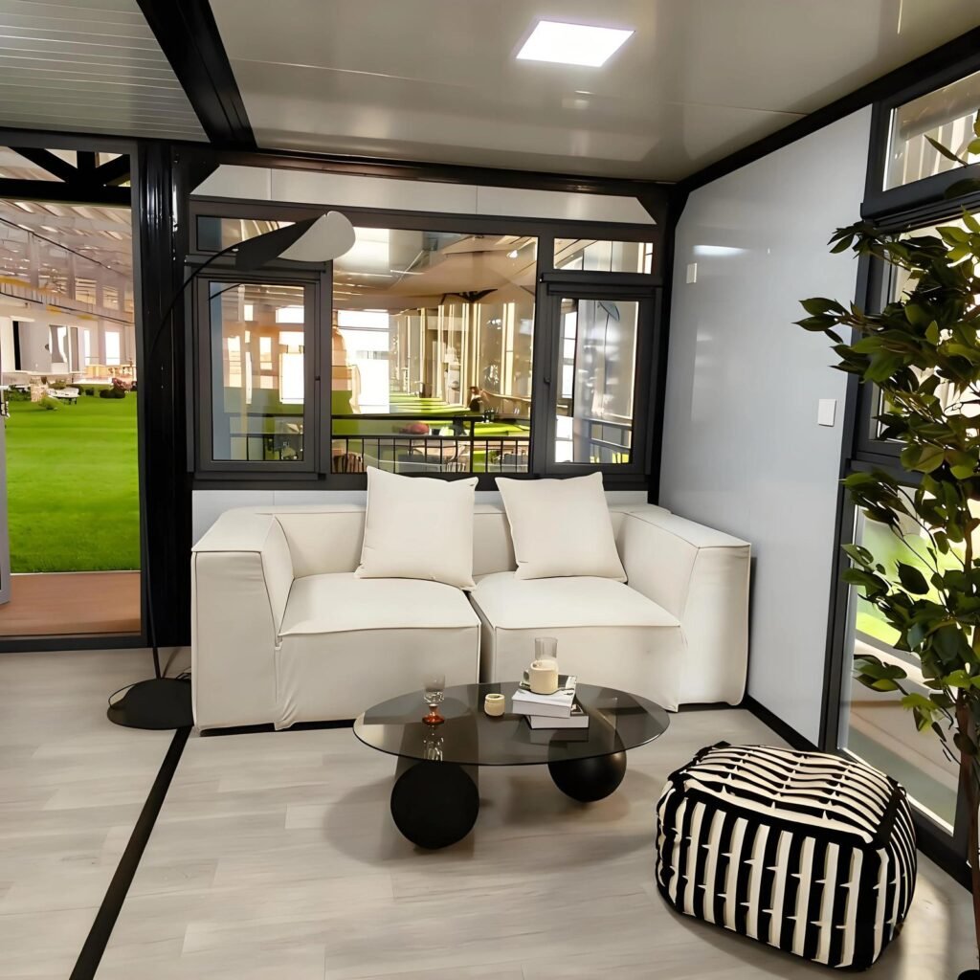

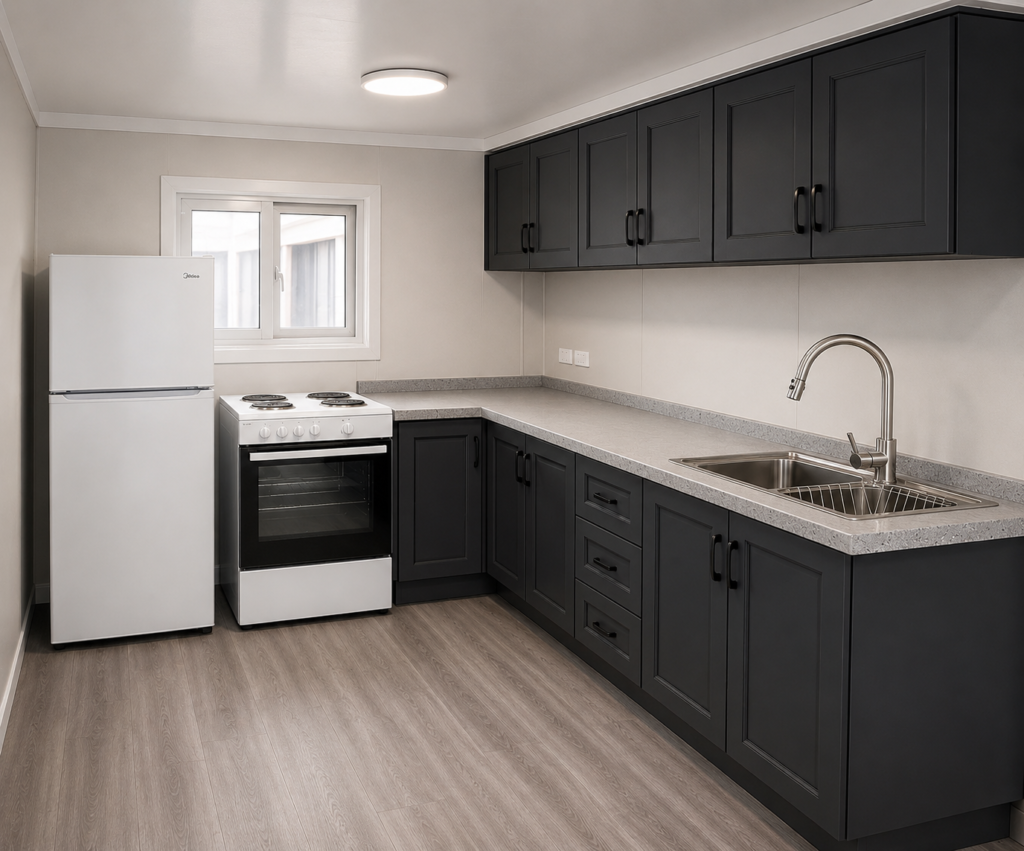
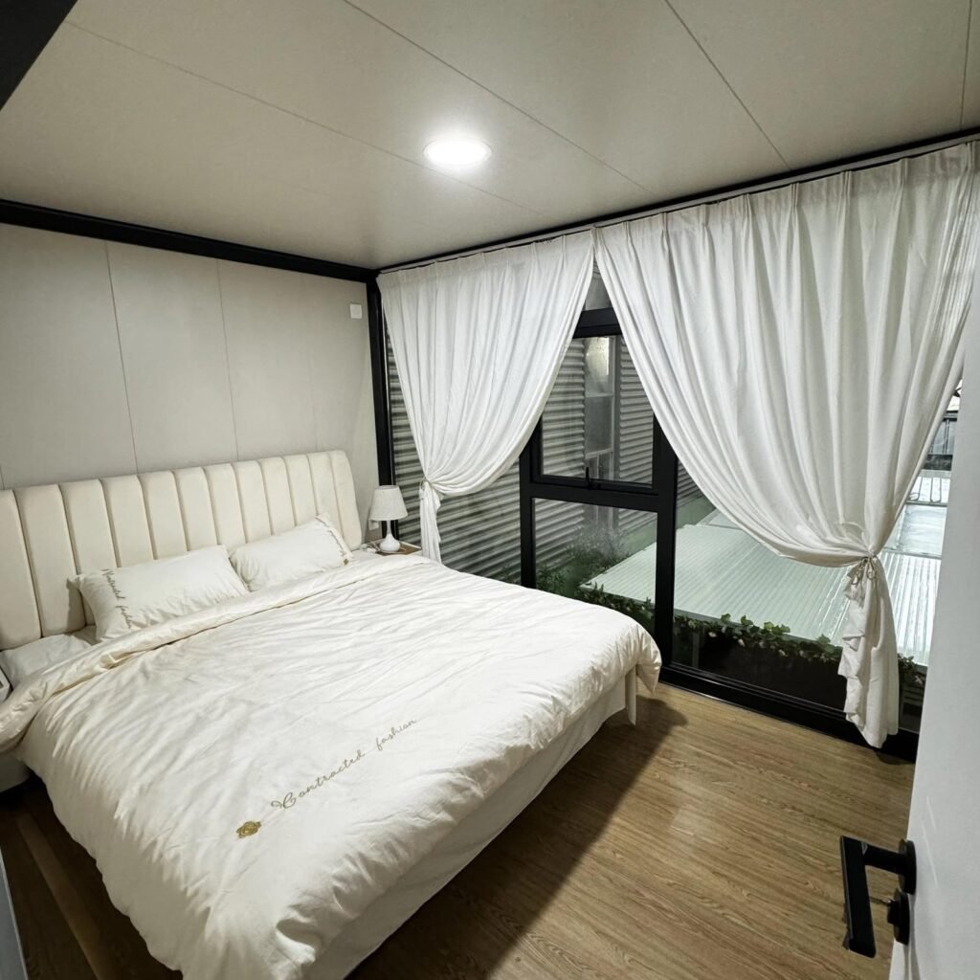
Two Storey Homes
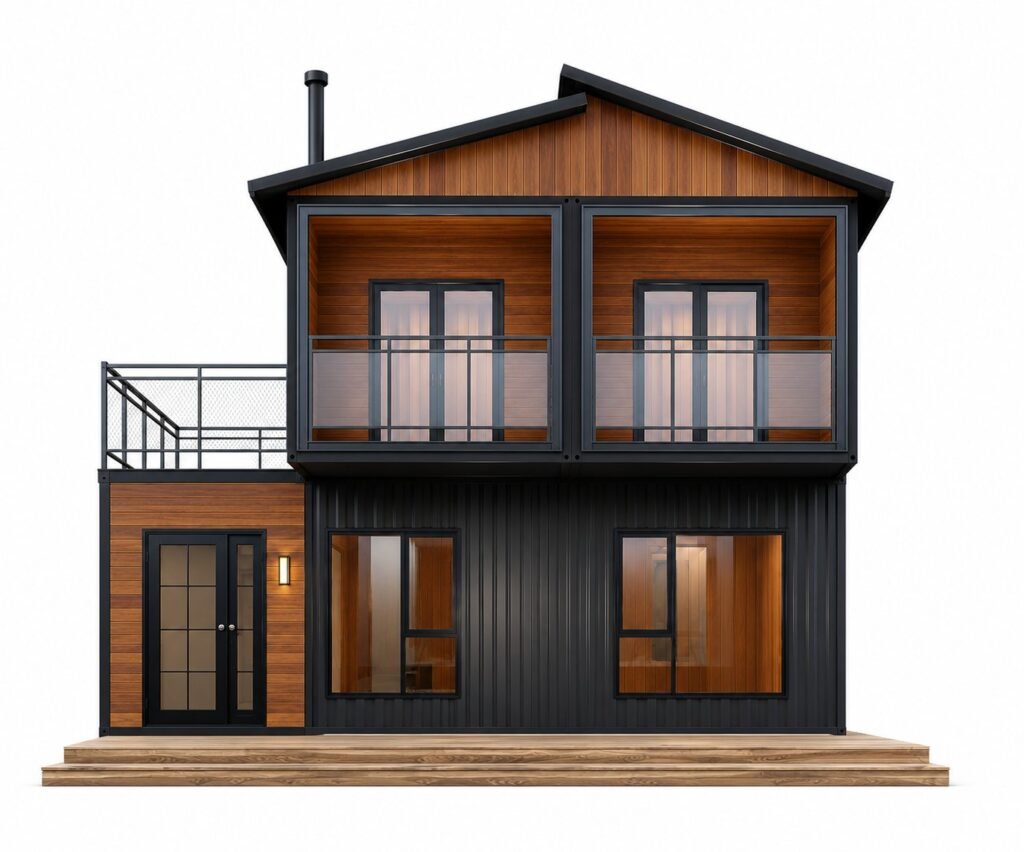
MOB TIMBERCREST – 2 Storey Premium Modular Home
Depending on the layout and shipping destination. Enquire now for an exact quotation.
Overview
Modern Two-Storey Design • Rooftop Terrace • Luxury Family Living
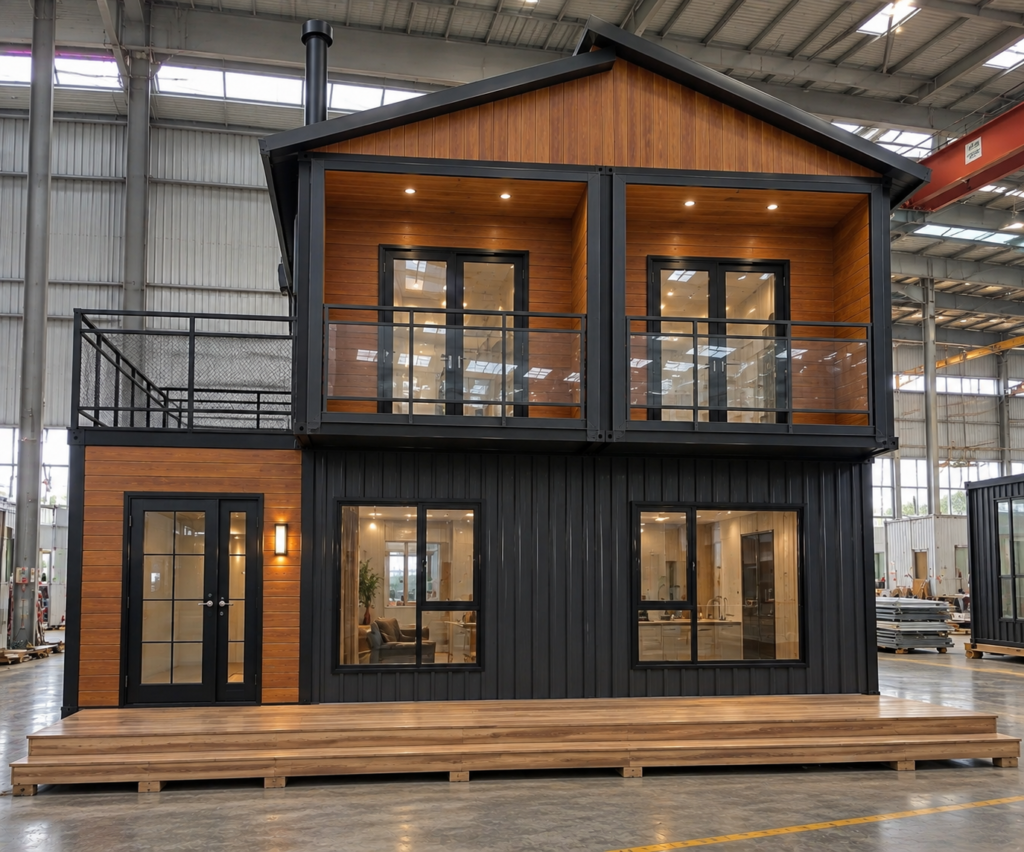
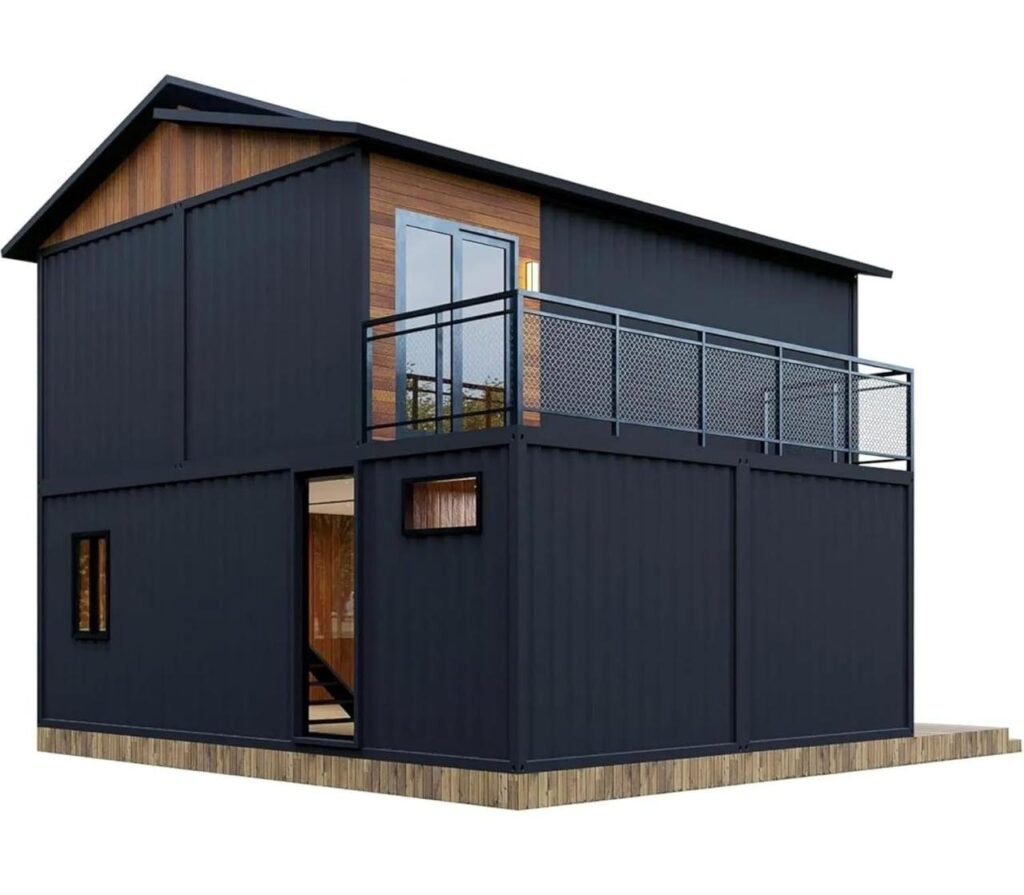
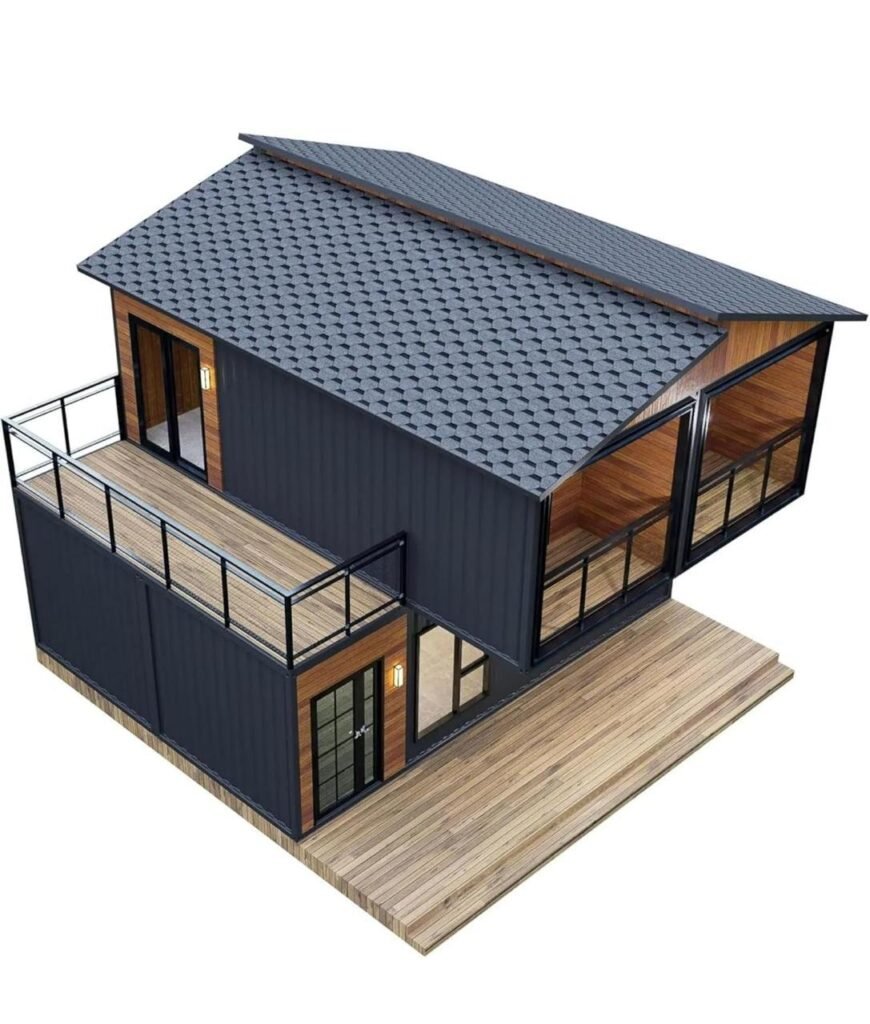
MOB TIMBERCREST is a premium two-storey modular home designed for homeowners seeking modern architecture, spacious interiors, and luxury living. Featuring an elegant charcoal steel exterior complemented by warm timber accents, expansive glazing, and a private rooftop terrace, it creates a sophisticated contemporary home perfect for families, vacation properties, Airbnb investments, resorts, and premium residential communities.
Built using a high-strength galvanized steel structure with premium insulated wall panels and energy-efficient glazing, MOB TIMBERCREST offers outstanding durability, thermal efficiency, and long-term performance. Its modular construction enables faster installation while delivering the comfort and appearance of a traditional luxury home.
Features & materials
Standard
75mm EPS + double-side 0.5mm steel sandwich panel
Upgrade
60mm EPS + 15mm decorative outer cladding
Cladding
High-density rigid polyurethane insulation with aluminum steel sheet.
Fully weatherproof, corrosion-resistant and engineered for long-term durability.
Fiber cement floorboard with PVC finish.
Floor system:
Fire resistant.
Moisture resistant.
Termite proof.
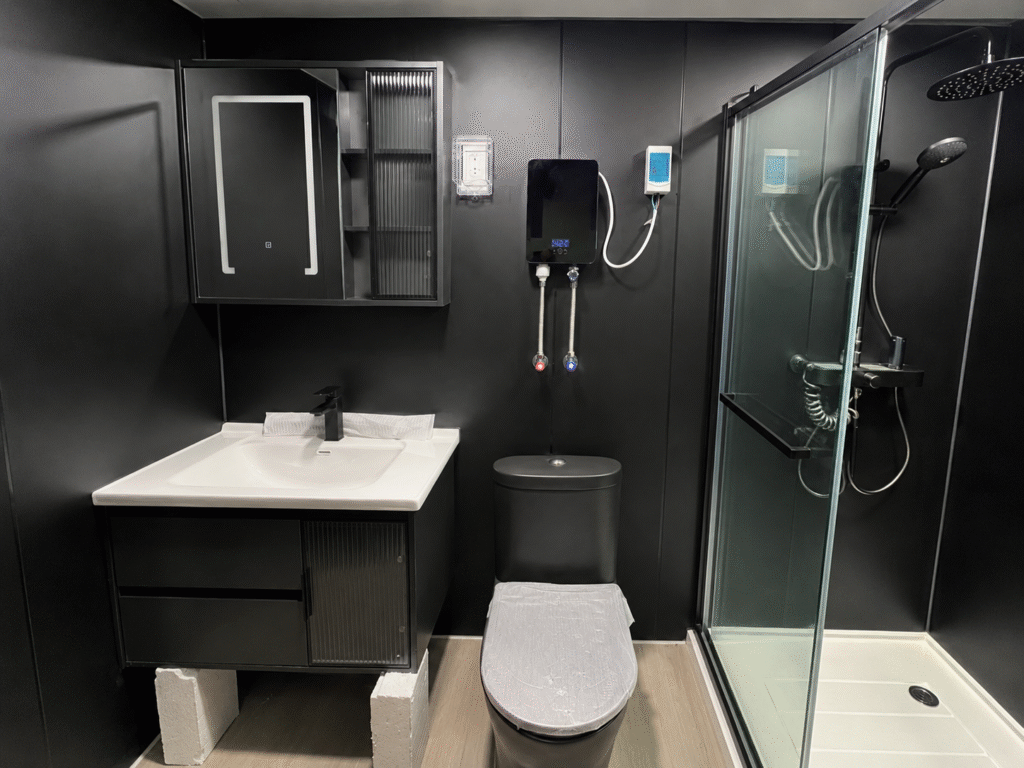
Pre-installed plumbing for:
Separate drainage system.
Ready for USA plumbing connection.
Delivery & ordering
Delivery is included.
Customer is responsible for unloading and installation.
A crane or forklift is required.
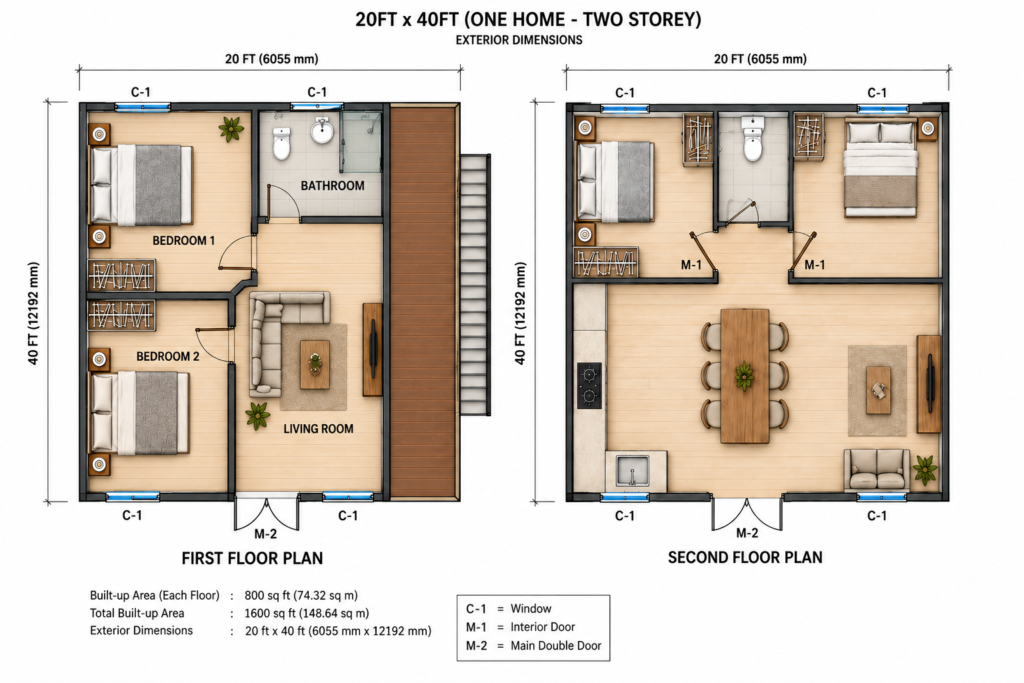
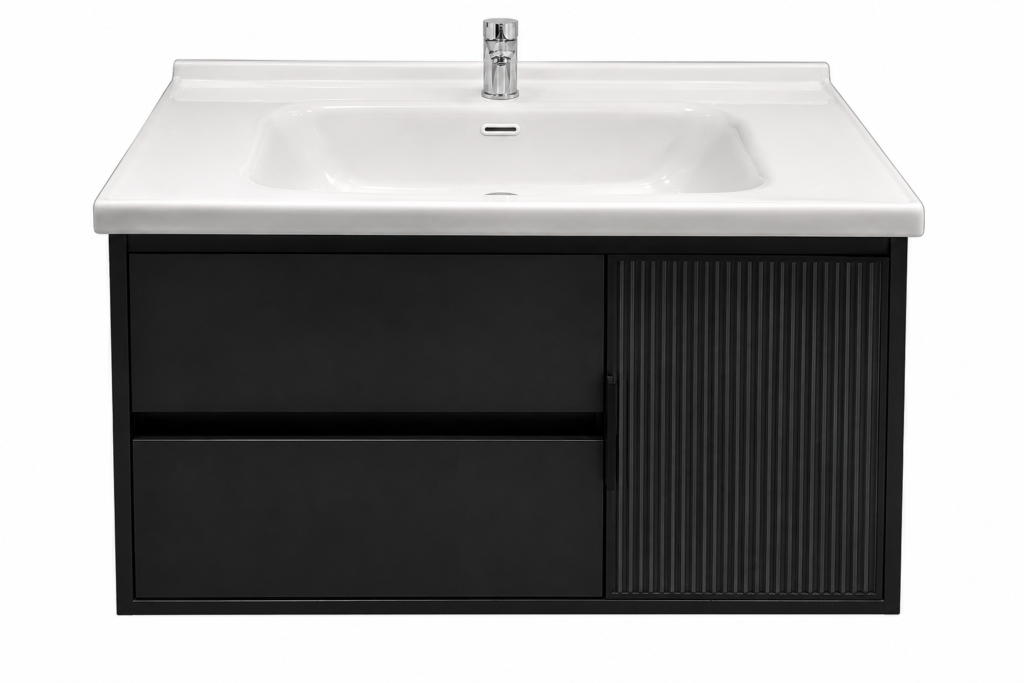
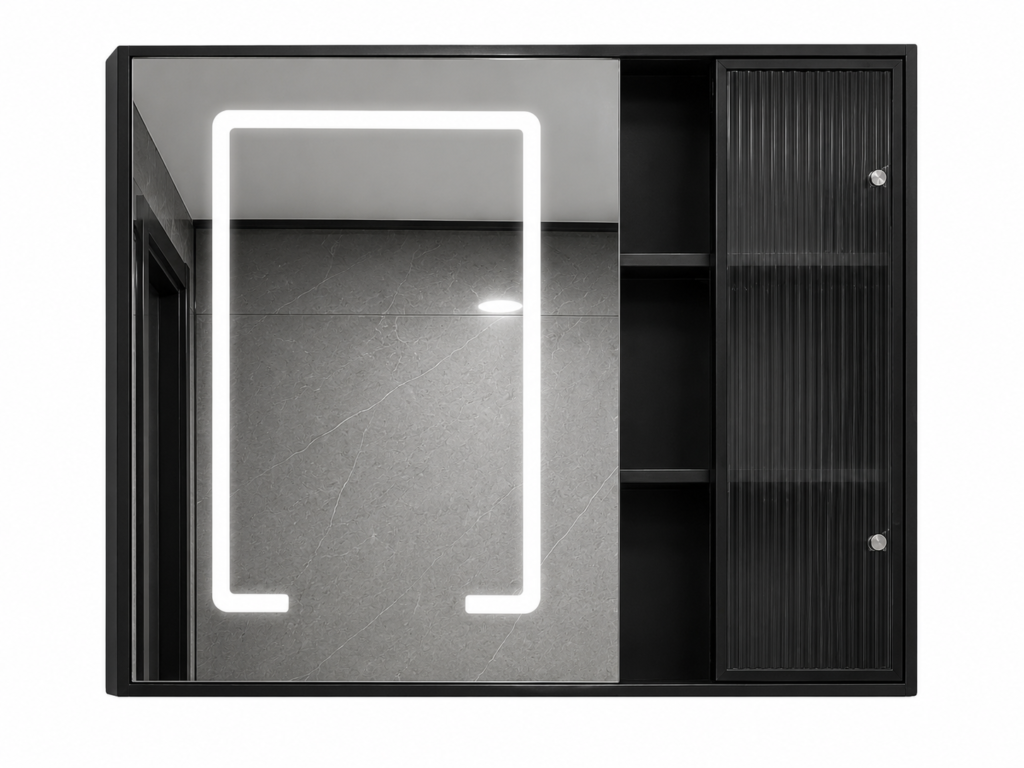
For layout changes, additional bedrooms, rooftop upgrades, staircase changes, smart home systems, premium kitchens, bathrooms, flooring, windows or exterior finishes, customers must contact customer support.
Engineering approval is required for all customizations.
Helpful resources: explore more Two Storey Homes, 20FT Homes, 30FT Homes and 40FT Homes, or read our guides on Prefab Home Prices, Financing Options, Buying Advice, Delivery & Installation and FAQs. Ready to move forward? Request a Quote.
READ MORE Show lessRequest a quote
Send your ZIP code and timeline — we reply with delivered pricing, floor plans and full specs.
Required
Your request goes directly to our team at sales@prefabiahomes.com. You can also call or WhatsApp us at +1 (208) 781-6841.
Explore more
Two Storey Homes
Modern Glass Design • Spacious Balcony • Contemporary Luxury
Two Storey Homes
Modern Glass Design • Spacious Balcony • Contemporary Luxury